
Open House Sat, Sep 26th 1:00 PM - 4:00 PM - Views - Primary on Main - Eco Friendly









Address
3273 Haskell Way, El Dorado Hills, CA
Price
$ 824,998
Property Attributes
- MLS#226116333
- TypeSingle Family
- Listing Status Active
- CountyEL DORADO
- CityEl Dorado Hills
- AreaEl Dorado Hills
- NeighborhoodBlackstone
- Zip95762
- StyleSingle Family Residence
- Year Built2015
- Price$ 824,998
- Bedrooms3
- Full Bathrooms2
- Half Bathrooms0
- Sqr Footage2612
- Lot Size0.17 Acres
Data Source:
MetroList MLS
Property Description
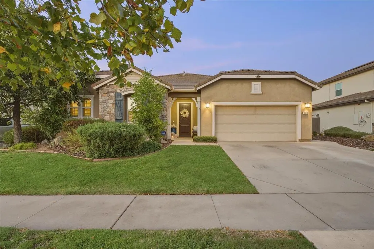
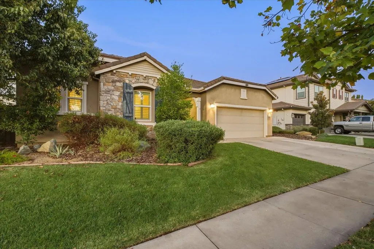
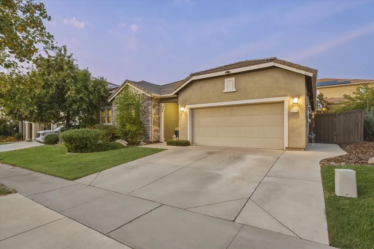
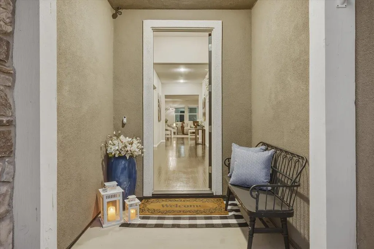
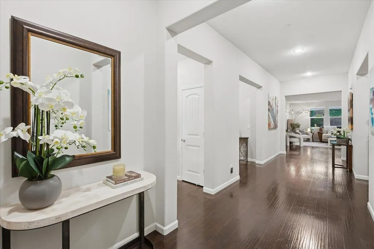
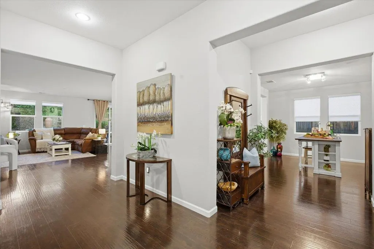
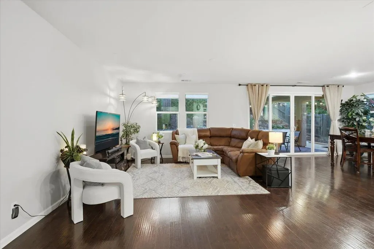
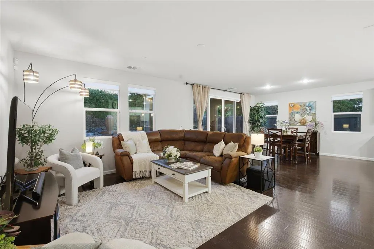
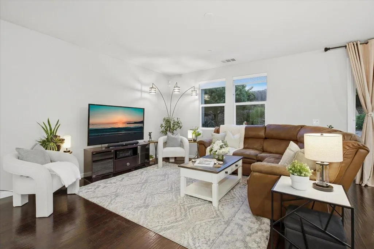
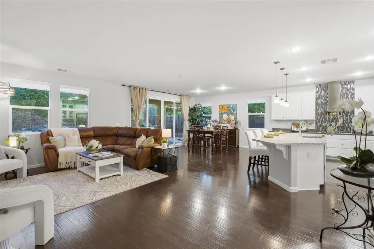
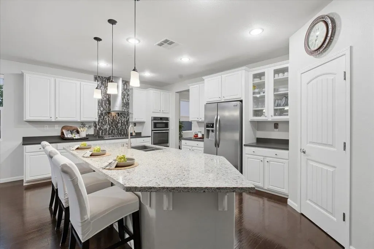
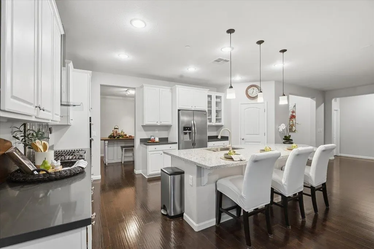
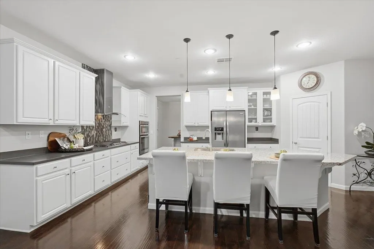
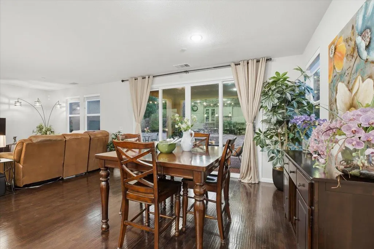
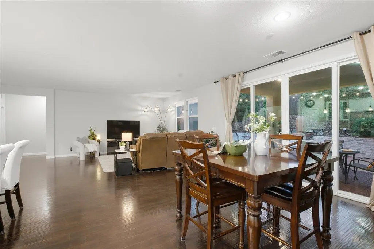
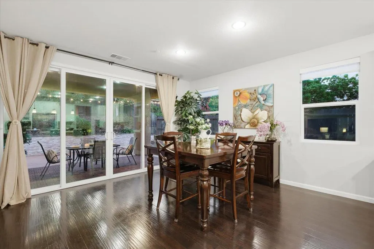
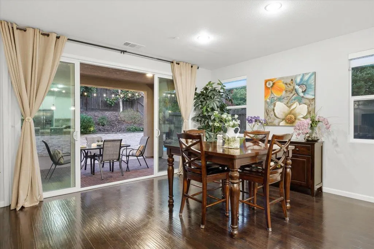
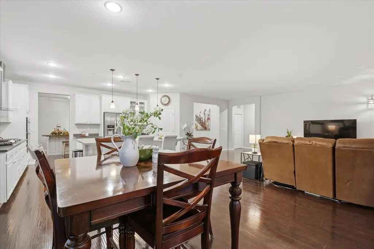
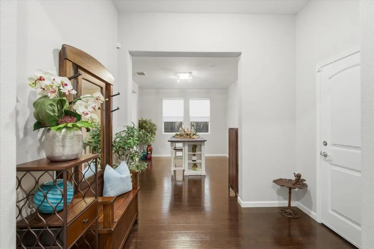
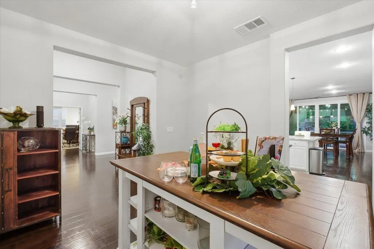
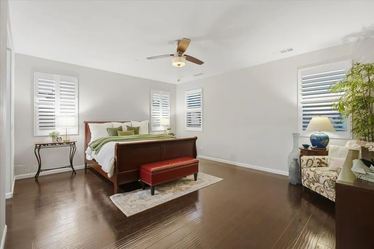
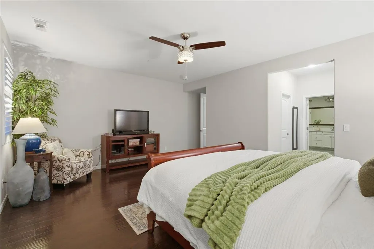
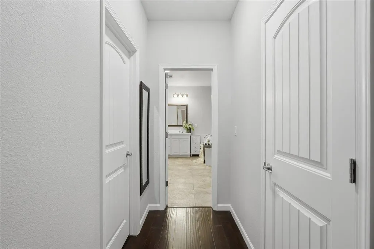
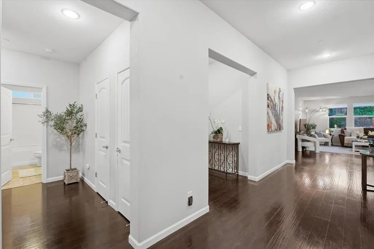
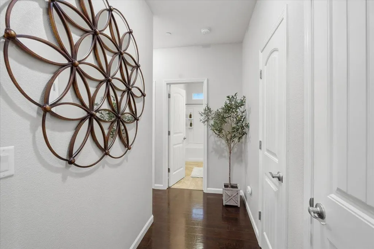
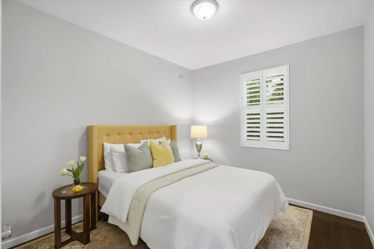
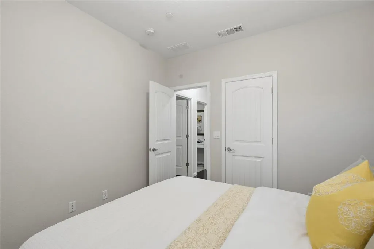
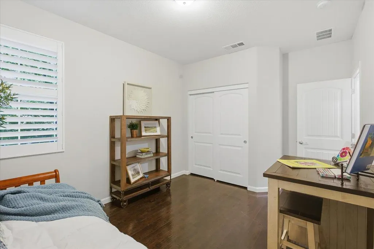
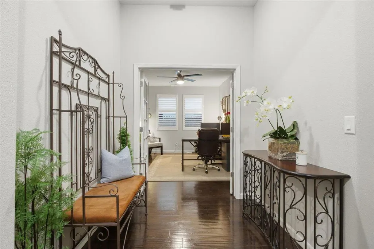
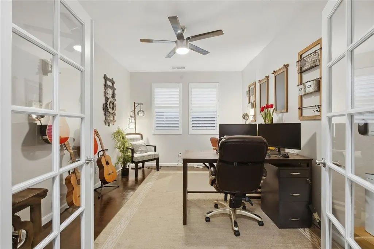
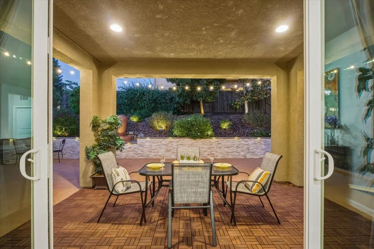
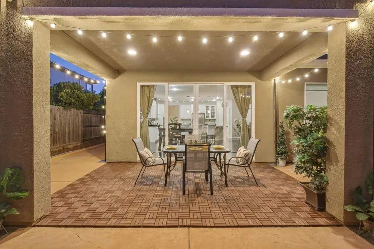
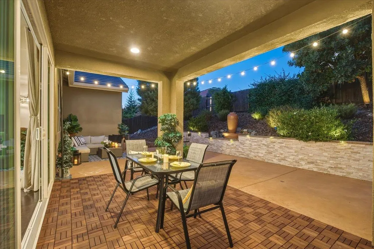
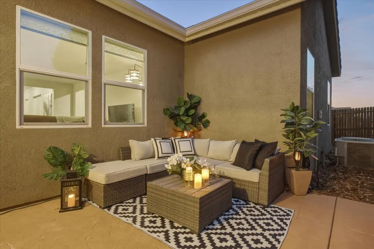
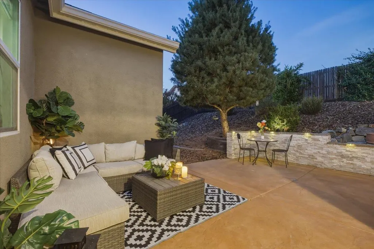
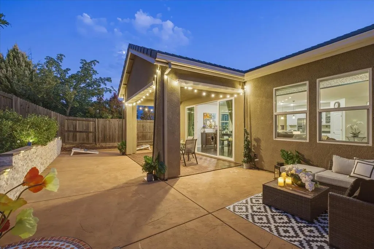
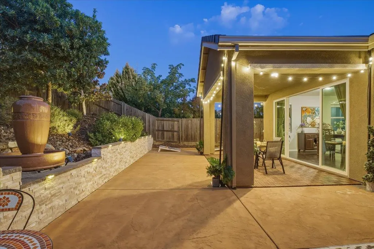
Live the Blackstone lifestyle in this beautifully updated, meticulously maintained, single-story home. With owned solar, recently painted interior and move-in ready, this home has everything needed to start your next adventure. The bright, open floorplan includes a chef inspired kitchen that features quartz counter tops, stainless steel appliances, a 5-burner gas stove, and a large, walk-in pantry. The kitchen opens to the dining area and generously sized family room. Rows of windows and a large sliding door bring in natural light, making for seamless indoor-outdoor living. A separate dining room sits just off the kitchen for easy entertaining. The primary bedroom, with his and her closets, is set away from the other two nice sized guest rooms, allowing for privacy and ideal for multigenerational living. The spacious office with beautiful glass doors can also be used as a 4th guest room if needed. The low maintenance backyard is perfect for al fresco dining, entertaining, or quiet evenings at home. HOA dues include everything needed for creating as active or as relaxing a lifestyle as one chooses. Beautiful lap, recreation, and kiddie pools, serene sitting areas, a state-of-the-art gym and a clubhouse that can be utilized daily for a relaxing cup of coffee and a book or rented for special occasions. A trail system, parks, playgrounds and a calendar full of fun resident events add to a vibrant community fit for all ages. Minutes to Town Center that features a movie theater, casual and fine dining restaurants and a variety of shopping options. Just off highway 50 and Latrobe Road makes commuting to Sacramento a breeze and Lake Tahoe a quick easy getaway. Take a scenic and leisurely drive further south down Latrobe Road to tour local wineries. Also located in one of the best school districts in El Dorado County, and Valley View Charter Montessori is located within the Blackstone subdivision.
| Price History | |
|---|---|
| 9/23/2026 | Listed $824,998 |
General Features
| Sewer | Public Sewer |
|---|---|
| Heating | Central |
| Cooling | Ceiling Fan(s),Central |
| Utilities | Public,Solar,Underground Utilities |
| Roof | Tile |
| Appliances | Gas Cook Top,Built-In Gas Oven,Hood Over Range,Dishwasher,Disposal,Microwave,Tankless Water Heater |
| HOA Fee | 184 |
| Garage Spaces | 2.0 |
| Association Fee Includes | MaintenanceGrounds |
| Patio/Porch Features | Covered Patio |
| Pool Features | Common Facility |
| Restrictions | Exterior Alterations,Parking |
| Construction Materials | Stucco |
| Pets Allowed | Cats OK,Dogs OK |
| Year Built | 2015 |
| Electric | 220 Volts |
| View | Other |
| Stories Count | 1 |
| Levels | One |
| Property Subtype | Single Family Residence |
| Assoc Fee Paid Per | Monthly |
| County | El Dorado |
| Property Type | Residential |
| Association Amenities | Playground,Pool,Clubhouse,Recreation Facilities,Spa/Hot Tub,Trails,Gym,Park |
| HOA | Yes |
| Subdivision Name | Blackstone |
| Full Baths | 2 |
| Close Price | 0.0 |
| Status | Active |
| Directions | Latrobe Road to Royal Oaks Dr.,right on Haskell Way. Property is on the left. |
| City | El Dorado Hills |
| Senior Community Y/N | No |
| High School District | El Dorado Union High |
| Zoning Description | RES |
| Open Parking Spaces | 0.0 |
| MLS Area | 12602 |
| Lot Size Square Feet | 7405.0 |
| Carport Spaces | 0.0 |
| Home Warranty Y/N | No |
| Builder Name | KB Homes |
| Standard Status | Active |
| Middle/Junior School District | Buckeye Union |
| Elementary School District | Buckeye Union |
| Year Built Source | Assessor Auto-Fill |
Interior Features
| Flooring | Laminate |
|---|---|
| Laundry Features | Hookups Only,Inside Room |
| Total Bedrooms | 3 |
| LivingAreaSource | Assessor Auto-Fill |
| Kitchen Features | Pantry Closet,Quartz Counter,Island,Kitchen/Family Combo |
| Total Baths | 2 |
| Bedrooms Possible | 4 |
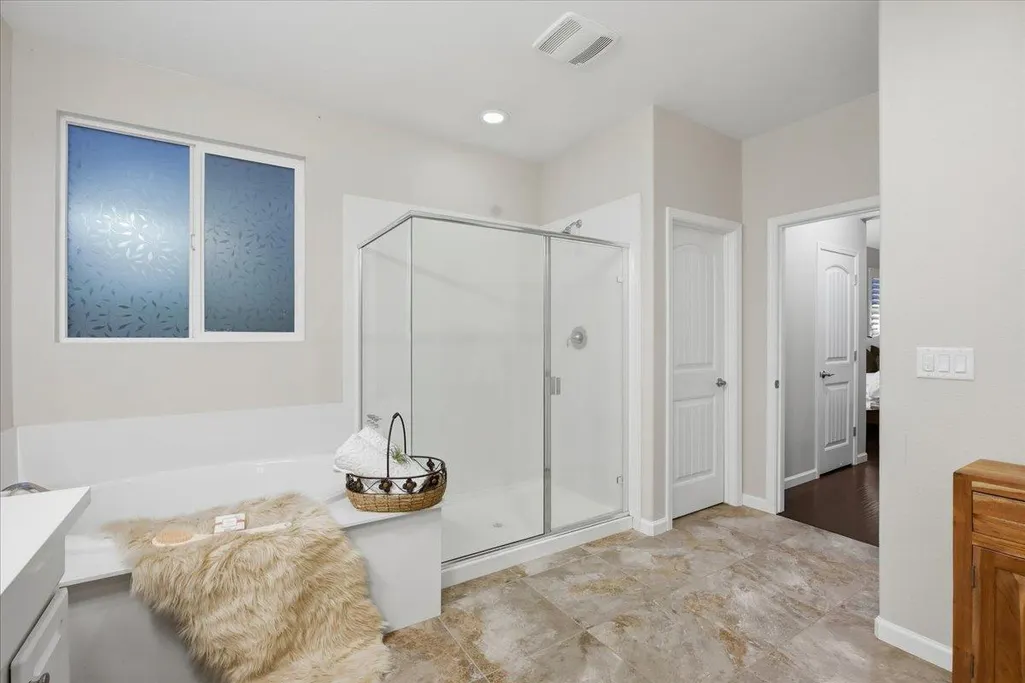
| Primary Bathroom Features | Shower Stall(s),Double Sinks,Sunken Tub,Quartz |
| Living Room Features | Great Room |
| Dining Room Features | Dining Bar,Dining/Family Combo |
| Primary Bedroom Features | Closet |
| RoomBathsOtherFeatures | Window,Quartz |
Exterior Features
| Fencing | Back Yard,Fenced |
|---|---|
| Parking Features | Attached,Garage Door Opener,Garage Facing Front |
| Lot Features | Low Maintenance |
| Water Source | Public |
| Total Parking | 0.0 |
| Foundation Details | Slab |
| Spa | No |
| Lot Size Acres | 0.17 |
| Private Pool | Yes |
| Lot Size Source | Assessor Auto-Fill |
| Horse Y/N | No |
Amenities
- Foreclosure
- Views
- Short Sale
- New Construction
- Adult 55+
- Lease To Own
- No HOA Fees
- Furnished
- Primary On Main
- Air Conditioning
- Seller Finance
- Green
- Fixer Upper
- Horse
- Golf
- Fireplace
- Deck
- Garage
- Basement
- Pool
Property vs Single Family Average in 95762
Price
Year Built
In The Neighborhood
Open House
El Dorado Hills
$ 1,585,000
- Type
- Single Family
- Size
- 3,415 SqFt
- Rooms
- 4 Beds + 3 Baths
 Nick Sadek Sotheby's International Realty
Eco Friendly
El Dorado Hills
$ 1,074,900
- Type
- Single Family
- Size
- 3,878 SqFt
- Rooms
- 5 Beds + 4.5 Baths
Windermere Signature Properties Cameron Park/Placerville
Open House
El Dorado Hills
$ 1,749,000
- Type
- Single Family
- Size
- 4,168 SqFt
- Rooms
- 4 Beds + 3.5 Baths
Prime Real Estate
Eco Friendly
El Dorado Hills
$ 800,000
- Type
- Single Family
- Size
- 2,361 SqFt
- Rooms
- 4 Beds + 3 Baths
Coldwell Banker Realty
Views
El Dorado Hills
$ 1,030,000
- Type
- Single Family
- Size
- 3,485 SqFt
- Rooms
- 5 Beds + 4 Baths
Redfin Corporation
